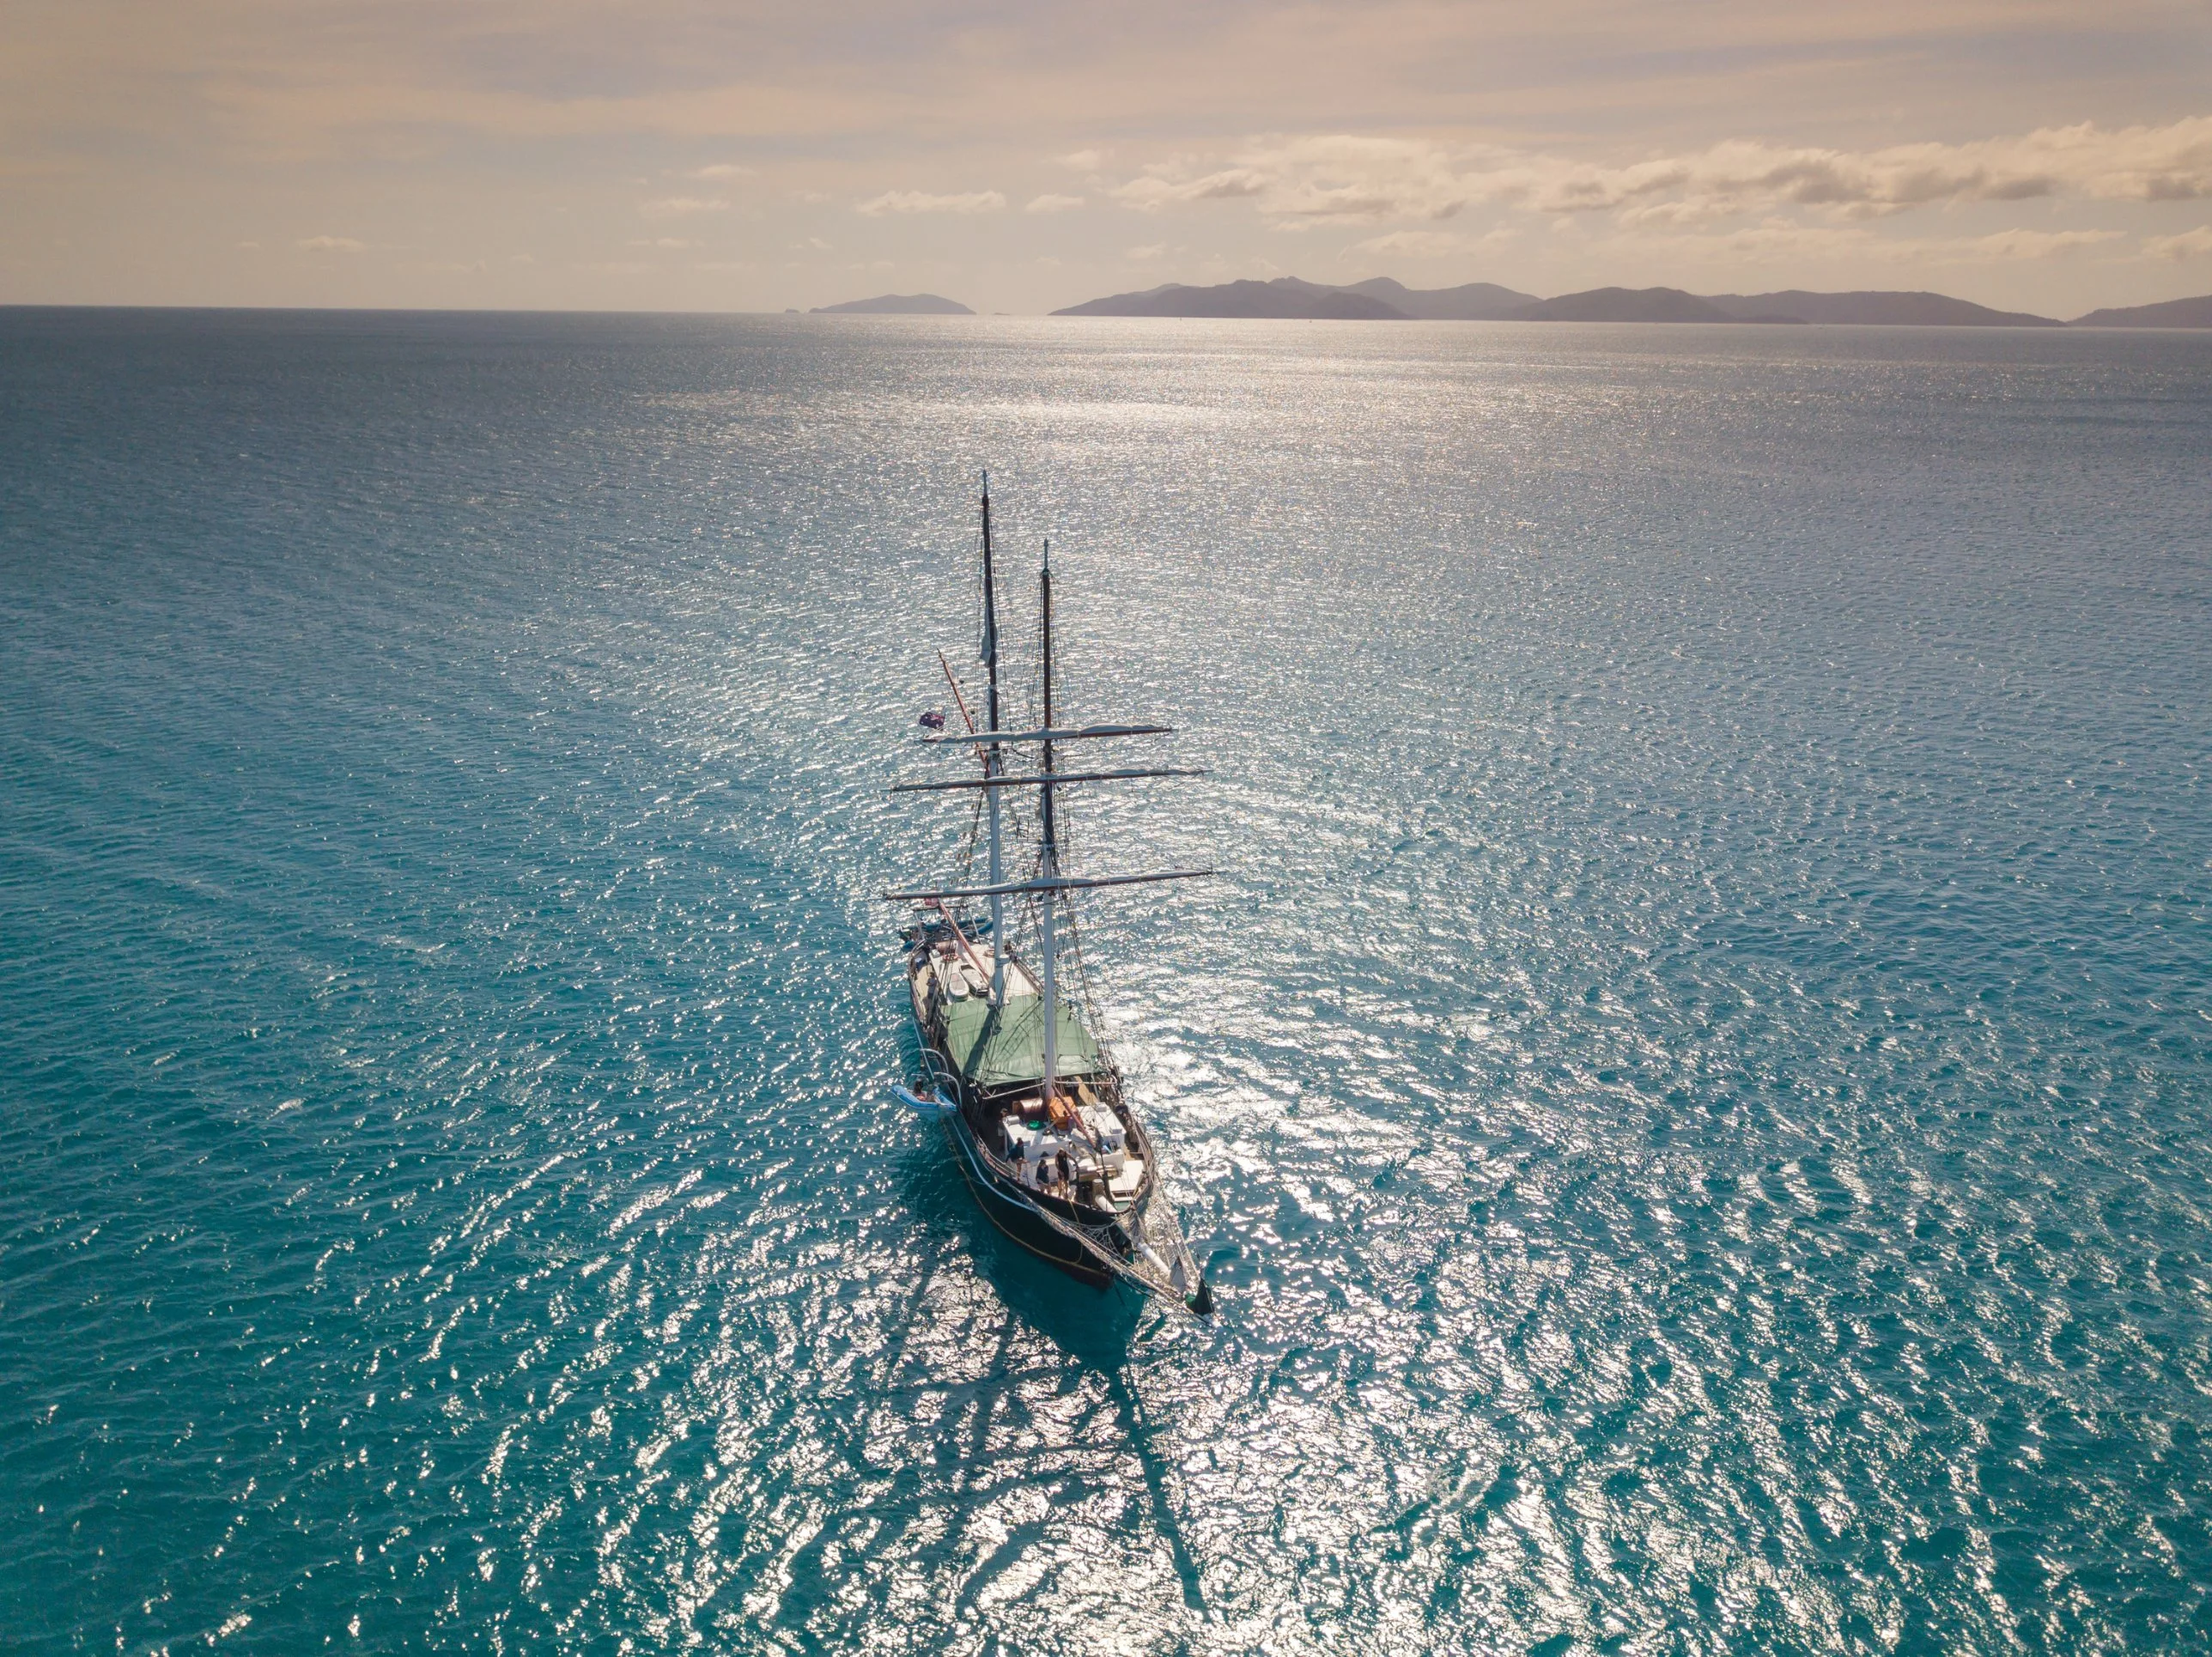
The ship
On board
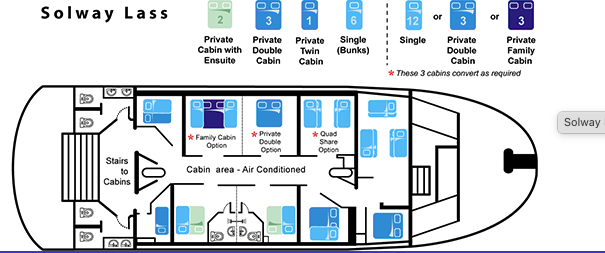
Accommodation and cabin plans
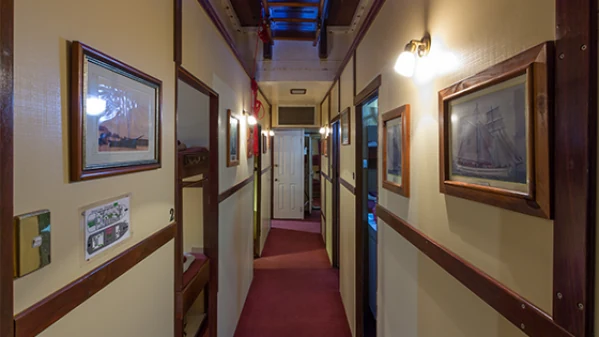
Guest corridor
The cabins lead off either side of the corridor. When Solway Lass was refitted for Whitsunday sailing adventures, the idea was to create a feel of old-world charm, befitting of an authentic century-old tall ship.
We are pretty confident that when you get on board Solway Lass you will feel that you have been transported backwards in time. Note also in this photo, the headroom inside Solway Lass is well over 2 metres. While guest cabins are small, they are comfortable for sleeping.
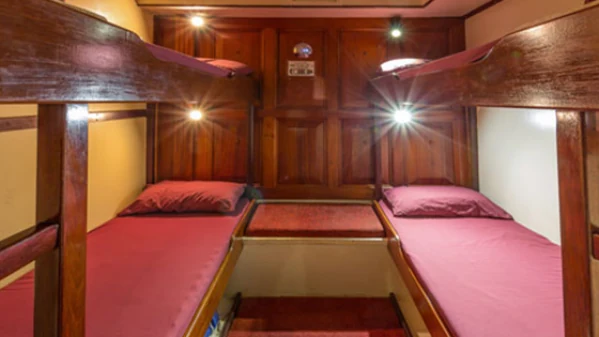
Four-share cabins
Solway Lass has 3 x four-share guest cabins and 1 x six-share guest cabin.
Beds have reading lamps above them.
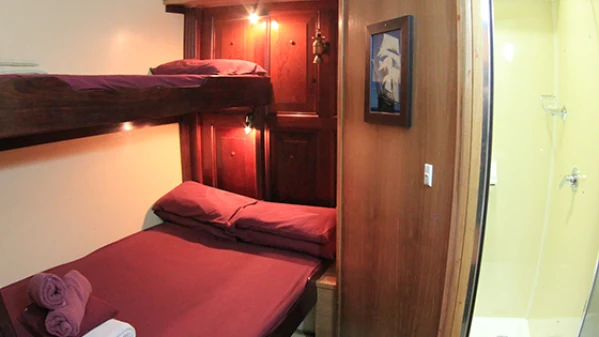
Double and twin ensuite cabins
Double and twin ensuite cabins have a toilet and shower cubicle. In the cabin area are a hand basin and mirror.
A double ensuite cabin can be extended to accommodate a family of four. The top single bed is extended to make another double for the children. A ladder provides ease of access.
While the cabin is not massive, there is enough room to be comfortable and get a good night's rest after a busy day on Solway Lass.
Vessel layout
Food
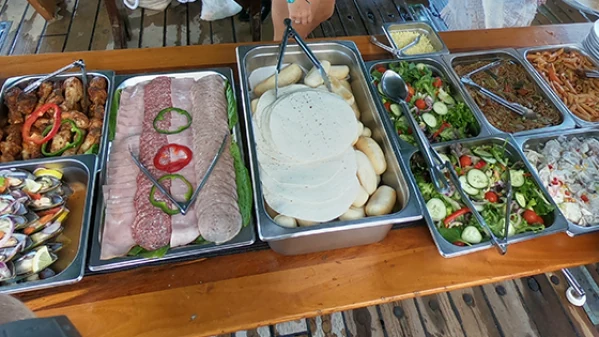
Food is a key integral element in any holiday. On Solway Lass, we pride ourselves on preparing fresh ingredients, sourced locally and catering for all passengers. You'll never go hungry as the crew will ask you if you want more every time.
Ready for a true Whitsundays adventure?
Pick your dates and book direct with us.
Check dates & bookQuestions? hello@solwaylass.com.au · Phone Number